
About GstarBIM
GstarBIM is an innovative 3D CAD/BIM software that covers every phase of architectural and interior design – from the first concept to detailed technical documentation.
Building on 30 years of ARCHLine.XP’s deep presence in the European market and extensive experience from a global user base, GstarBIM combines CAD precision with visual design capabilities, with key strengths in ease of use, high-efficiency documentation, and flexible interior customization. It aims to provide comprehensive BIM solution to projects from design concept to project delivery.
Data Exchange Enabling

Data Sharing
GstarBIM offers deep compatibility with 50+ formats, including Revit, SketchUp, and CAD. facilitating seamless data exchange and collaboration in design projects.
Import:
DWG, 3DS, SKP, FBX, IFC, RFA, RVT, PDF, JPG, PLY, E57, RCP, etc.
Export:
DWG, IFC, RVT, PDF, PDF3D, SKP, FBX, OBJ, JPG, etc.
Linked formats:
DWG, DXF, IFC, RVT, PDF, PLY, E57, RCP, etc.
GstarBIM Highlights
What's New in GstarBIM 2027
GstarBIM 2027 arrives with comprehensive improvements: further enhancing design efficiency, elevating collaboration to a new level, and delivering an even more impressive visualization experience for users.
GstarBIM Empowering Efficient Design




D5 Render plugin
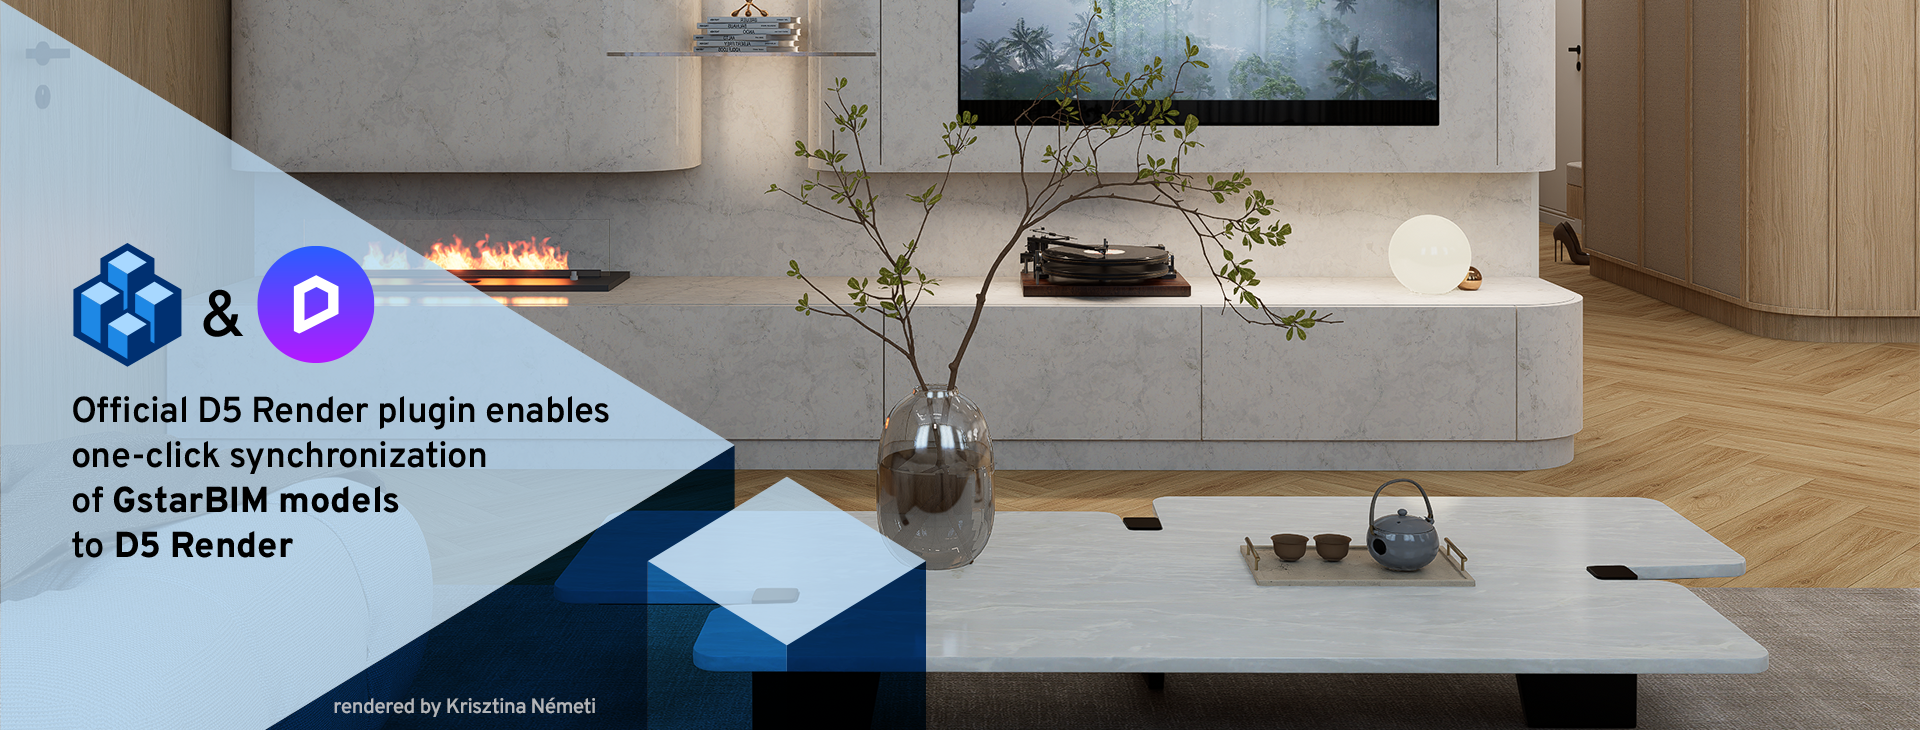
D5 Render is a real-time rendering application that allows you to quickly and easily create lifelike images and animations. Official D5 Render plugin enables one-click synchronization of GstarBIM models to D5 Render, with full data connection transfers the model, lights, materials and even camera viewpoints.