

Tutorial Videos
How can you become a confident user?
Discover our courses where you can master the knowledge of the GstarBIM program at preliminary, intermediate, and advanced levels with the help of ONLINE materials.
What is BIM? | From Concept to Construction with GstarBIM
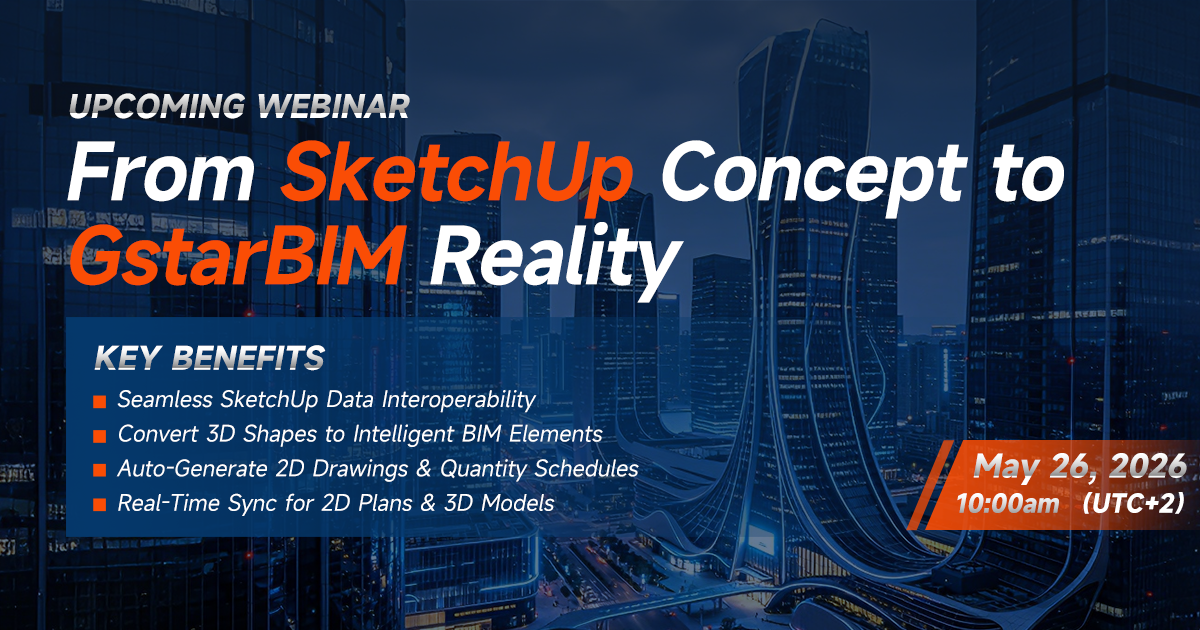
From SketchUp Concept to GstarBIM Reality
The User Interface
Converting the 2D Room Plan into 3D
Multi Storey Building, Working on Second Floor
Designing Roof and Firewall
Creating Sections and Callouts
Dimensions and Schedules
Documents in Layout
Creating In-place Mass Model
Visual Design
What will you learn about?
GstarBIM is a highly effective and easy-to-learn CAD/BIM software for architects, interior designers. The program provides designers with all the features necessary to create truly stunning designs.
During the Prelimimary course, you will gain an overview of the program's fundamental functions and design tools. You will be able to independently create a model of a small apartment, along with the design documentation and visual plans.
For the Intermediate course, you can deepen your basic knowledge and become capable of creating complex designs. You will gain insight into the world of architectural design, learn about furniture design, materials, textures, colors, and how to create realistic render images.
The Advanced course offers comprehensive knowledge of using the software, you can learn why layers are necessary for clear design, how to create custom door and window models, generate lighting plans, apply design phases, or design curtain walls, suspended ceilings, and frame wall structures. Finally, but not least, you will learn how to collaborate with other designers.
We are continuously adding more courses, please stay tuned for our latest updates.
These courses are for you if:
You want to learn a high-level CAD/BIM software.
You are an interior designer, interior architect, or architect looking to work with a professional CAD/BIM software.
You have not yet found an easily usable and affordable CAD/BIM program.
They are not for you if
You want to study interior design or architecture as a profession. You will not be learning interior design or architecture but rather how to use a CAD/BIM software to create professional interior design or architectural models, visual plans, and design documentation.
Each course lasts roughly 5 to 60 minutes, and we are continuously adding more courses. These will be accessible through our updated online platform, which organizes workshops in a structured and transparent way.