Enabling Chinese Architectural Forms as Editable, Deliverable and Reusable BIM Assets
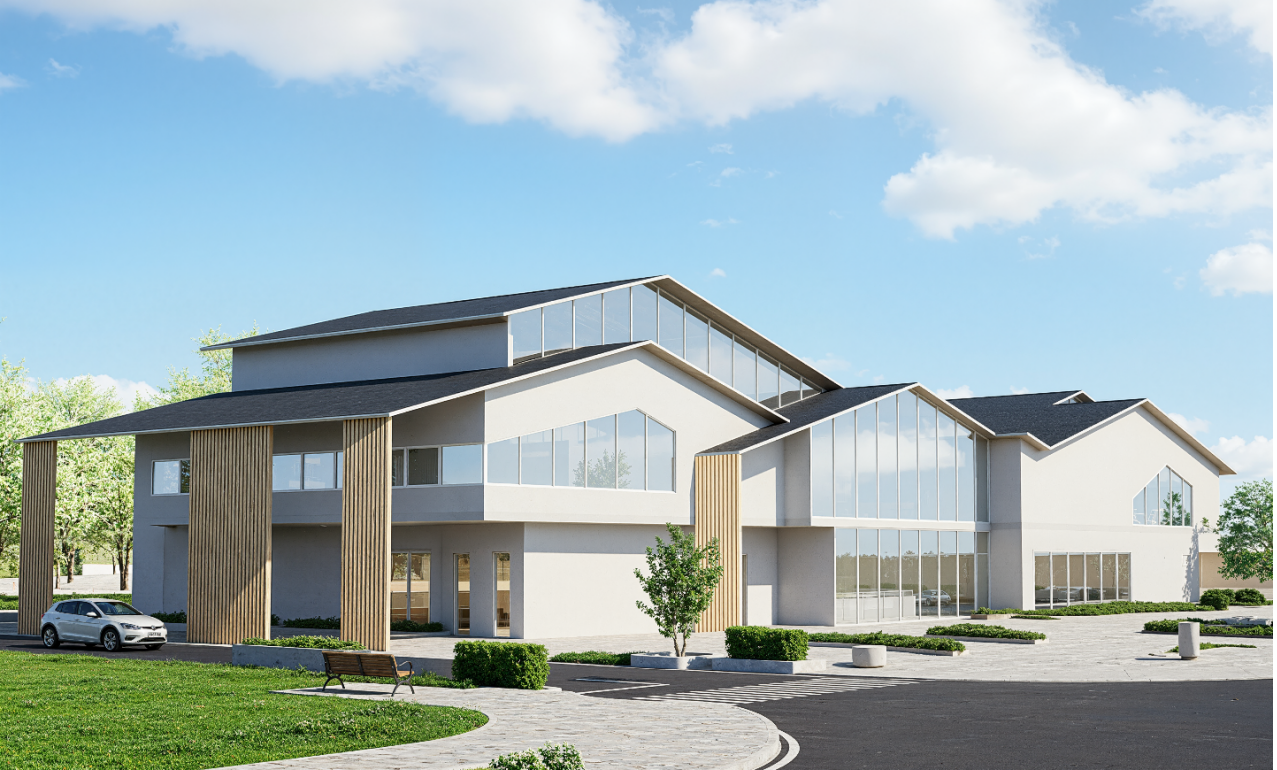
White walls, grey bricks and layered sloped roofs, paired with transparent glass facades — at first glance, this visitor center carries the formal vocabulary of traditional Chinese architecture.
For the design team, however, the real challenge lies far beyond rendering these features in presentation images. They needed to embed intricate roof and facade details into an editable BIM model, ensure design revisions propagate accurately to construction drawings, and ultimately generate digital assets that can be reused in future projects.
Tsingshang adopted the Shacheng Visitor Center project in Huailai as a testbed to demonstrate forward design workflows centred on domestic GstarBIM.
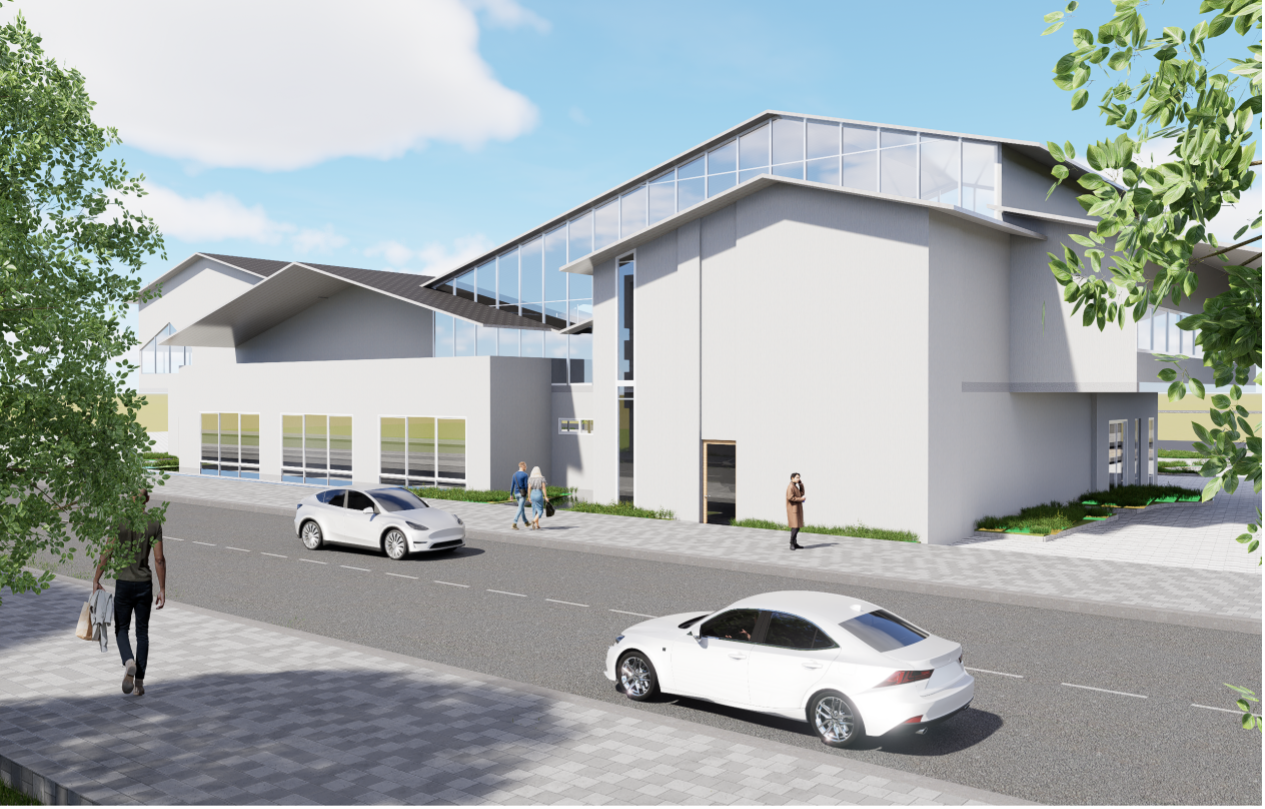
Located in Zhangjiakou, Hebei Province, the building covers approximately 3,000 square metres. Its ground floor accommodates public visitor services, while the first upper floor houses catering facilities. Adjacent to existing factory buildings and roadways, the site required careful coordination of visitor circulation and contextual integration within a constrained footprint. The design team adopted white walls, grey bricks and multi-slope roofs to echo the character of the surrounding factory complex, while glass interfaces fulfil the functional demands of a modern public venue. A setback at the entrance creates a welcoming plaza, and the landscape draws on water motifs inspired by local wine culture.
The BIM modelling objective became clearly defined: to turn roof geometry, facade grids and spatial relationships into editable architectural components.
How Traditional Multi-Slope Roofs Are Modelled within the BIM Environment
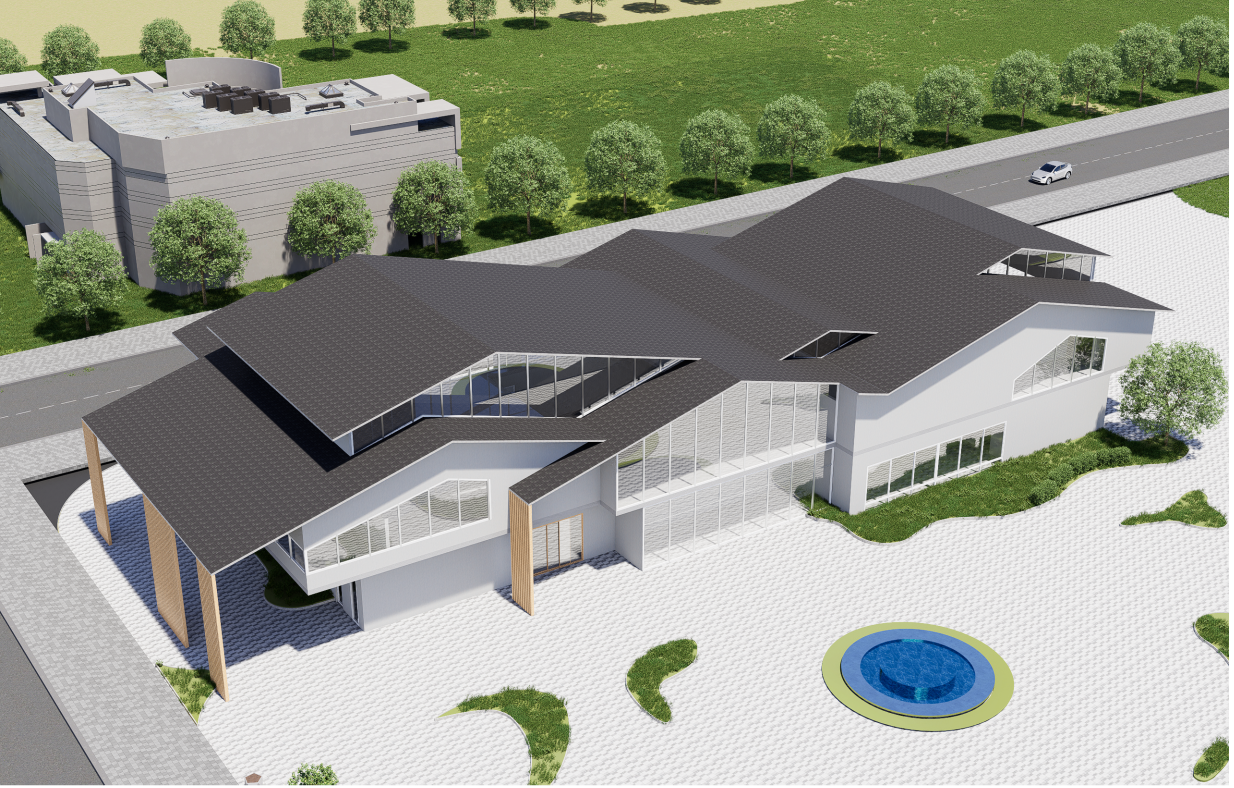
The roof stands as the most distinctive cultural feature of this building.
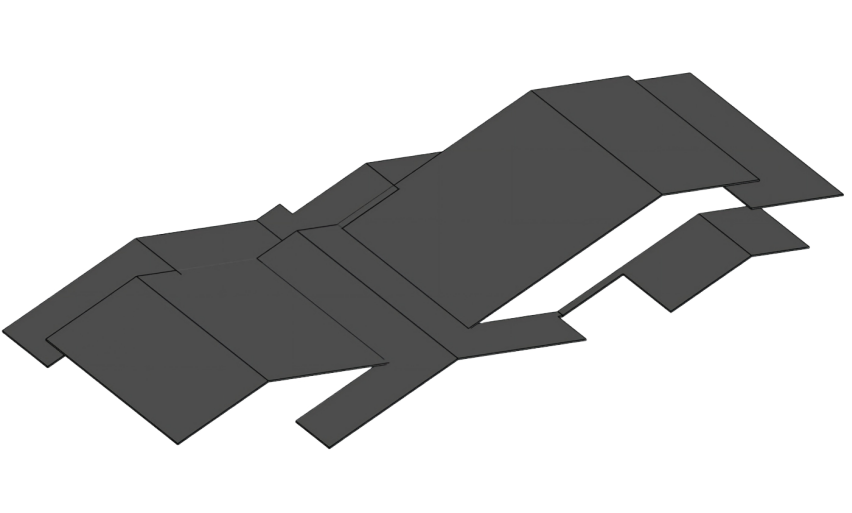
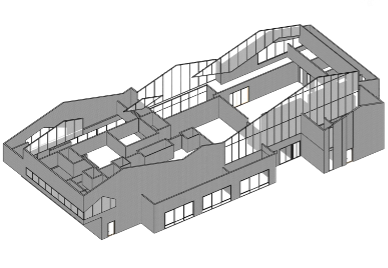
Multiple sloped roof planes shape the architectural silhouette, while introducing complex junctions between roof surfaces, as well as coordination challenges where roofs meet walls and interior spaces.
Within GstarBIM, designers may select suitable modelling approaches according to architectural form. They can generate 3D assemblies of multiple roof planes by defining roof outlines or generating roofs attached to walls, with further adjustments available during design development.
Unlike roof layers that exist only for visualization in renderings, this workflow embeds traditional sloped roofs into the core design model. The form is no longer merely a cosmetic overlay, but a genuine building element that participates in downstream modelling and drawing documentation.
Cultural Facades: More Than Visual Similarity — Rule-Based Editable Components
Traditional architectural language is equally expressed on the facades. Window proportions, curtain wall outlines and grid rhythms collectively define the building’s character. Reliance on repetitive 2D drafting alone makes it difficult to maintain consistent design language across design stages and alternative schemes.
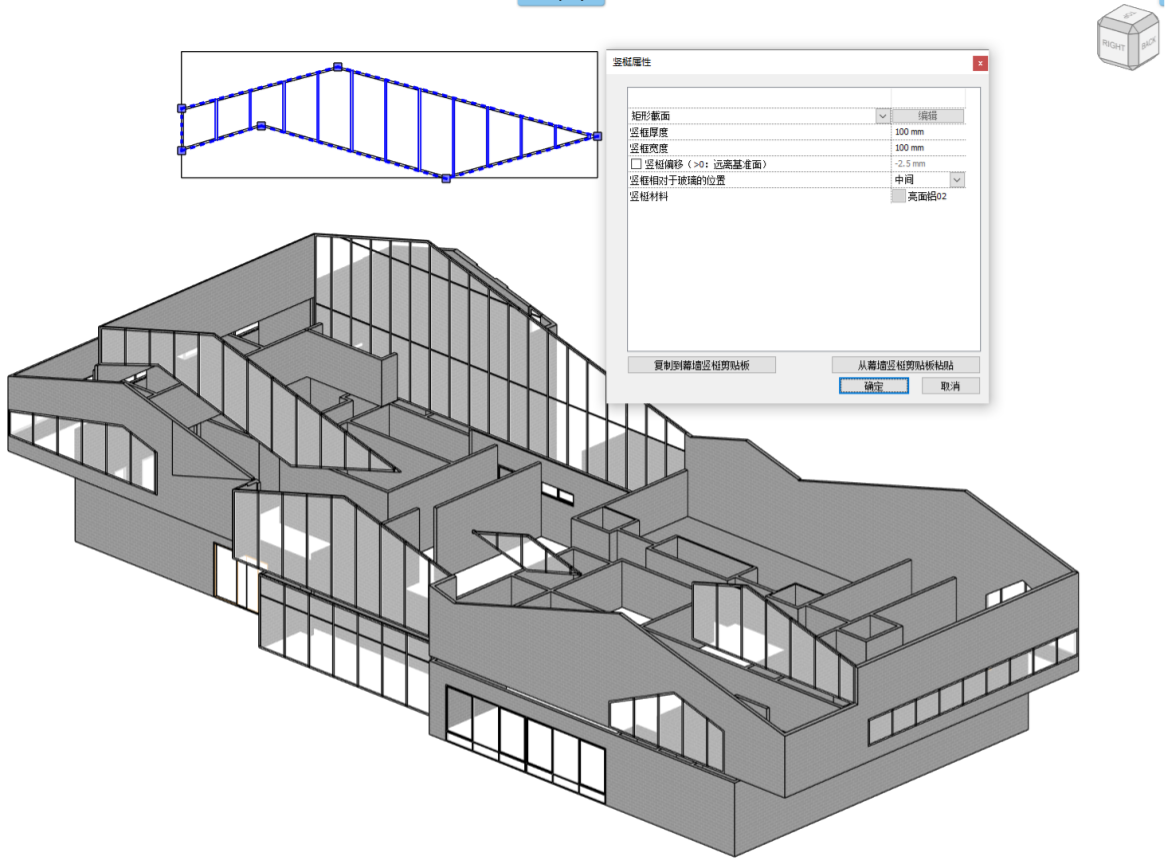
To address this, window assemblies and curtain wall outlines were structured as parametric facade components.
GstarBIM supports curtain wall creation, conversion of standard walls to curtain walls, grid editing and joint detailing. This allows designers to iterate on facades guided by component rules, rather than simply revising static 2D drawings.
The team also tested alternative facade treatments on the same building mass. The comparison itself is secondary; what matters is that traditional architectural character can be decomposed, organized and refined iteratively through parametric logic.
A Single Linked Model for Design Development and Drawing Output, Eliminating Redundant Information Work
Once modelling is complete, a practical challenge emerges: how to keep plans, elevations and sections consistent when roof forms or facades are modified.
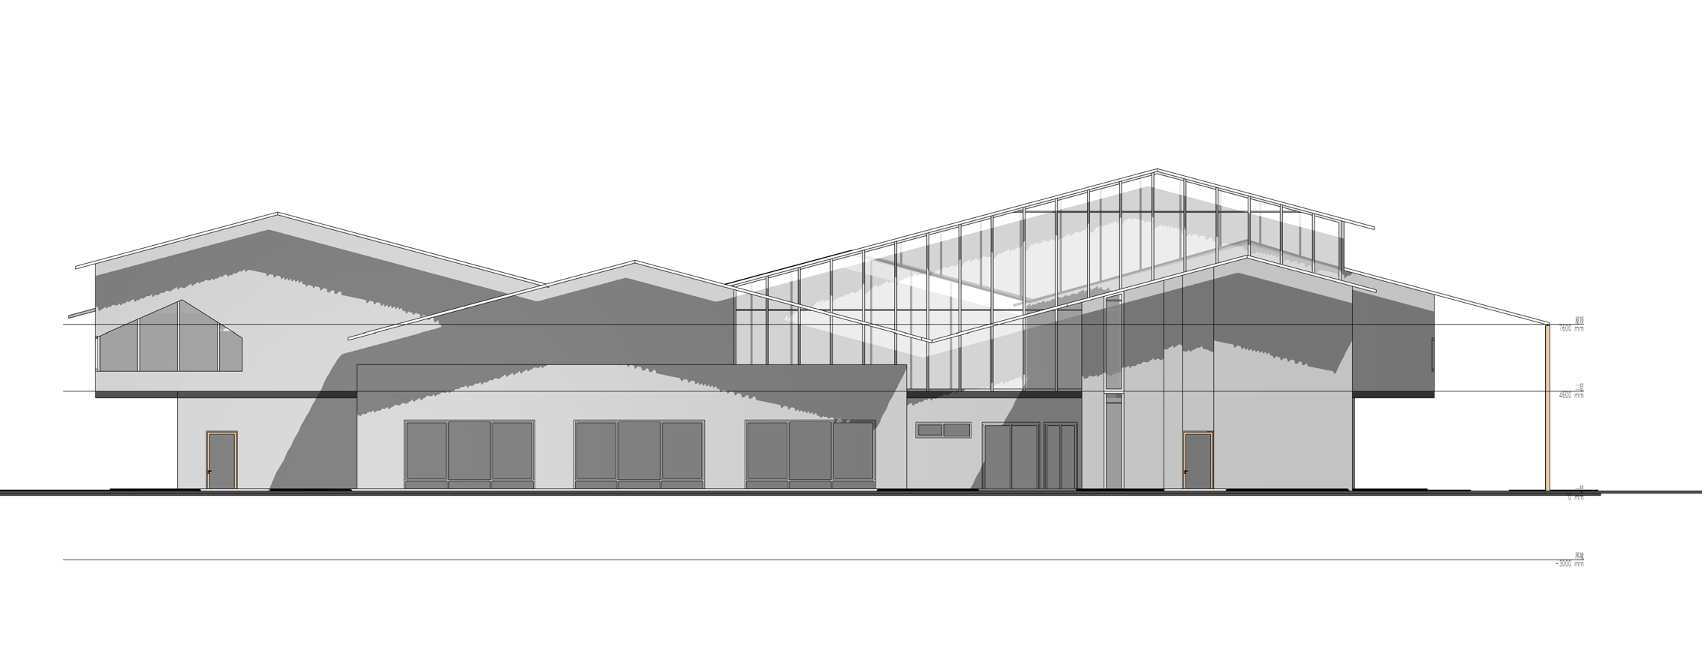
On this project, Tsingshang explored generating 2D plans, elevations and sections directly from the GstarBIM model. Thanks to model-drawing associativity, design updates propagate automatically across related views.
Information such as skylights, low-emissivity glass and primary finish materials is embedded within the model, establishing a continuous information foundation for design development and drawing delivery.
From schematic design to construction documentation, the model functions not just as a 3D exhibit for presentations, but as a living design baseline that carries geometry, component data and drawing information throughout the workflow.
The Legacy Goes Beyond a Single Completed Building
Does design expertise get archived alongside project files once construction concludes?
Tsingshang’s answer is to curate parametric components developed during the project into a standardised, searchable and reusable enterprise family library. Using project templates, shared components and style libraries, facade and building elements evolve from one-off deliverables into long-term accumulatable digital resources.
In Tsingshang’s roadmap, these digital assets will also support future renovation projects such as museums. Building programmes may differ, yet component rules and design methodologies endure.
From precise representation of traditional sloped roofs and parametric organisation of facade assemblies, to linked model-drawing workflows and family library accumulation, this practice demonstrates more than the technical feasibility of modelling traditional-style buildings. It validates a sustainable digital methodology for traditional architectural design.
This is where GstarBIM delivers its core value: bridging cultural architectural expression and digital construction workflows. Every design iteration leaves behind not just drawings and renderings, but capability that empowers the next project.