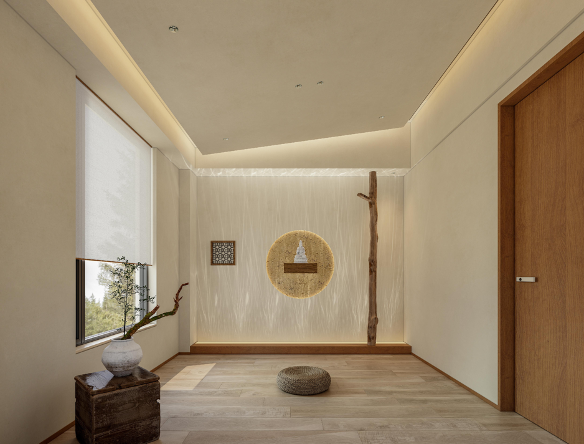
How Minglishe Redefines Full-Cycle Design of High-End Private Residences with GstarBIM
In the high-end private residence design sector, a "data gap" often stands between creative design and on-site execution. Disconnected rendering and construction drawings, siloed data for hard and soft finishes, and cumbersome detailing for whole-house customizations… these are the unspoken pain points of traditional workflows. Let’s take a closer look at Minglishe (Shanghai) Creative Design Studio, a practice focused on high-end private residence design, and how they leveraged GstarBIM to connect the full design-production-construction workflow and achieve remarkable gains in design efficiency and drawing output for a premium private residence project.
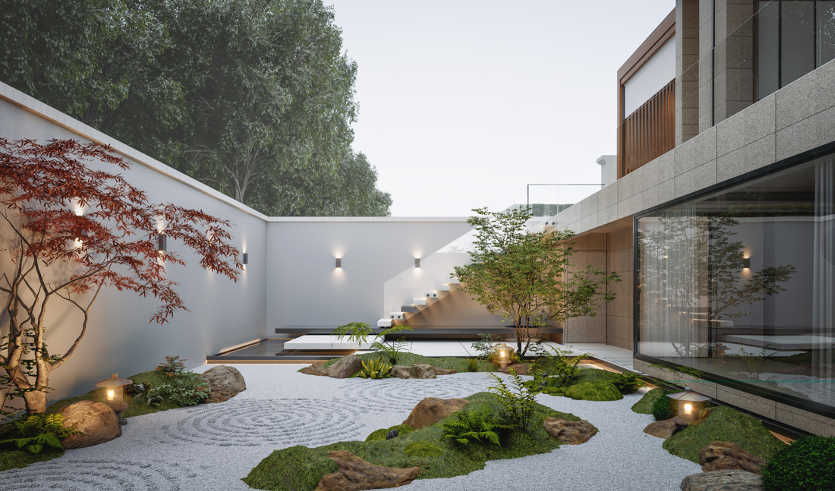
The Challenge: Three Major Hurdles in Traditional Workflows
Before adopting a digital BIM platform, Minglishe consistently faced the following pain points in full-cycle design projects:
The Solution: End-to-End Workflow Empowerment with GstarBIM
To address these pain points, Minglishe fully integrated GstarBIM as the core platform for the high-end private residence project, building a unified workflow from rendering production to detailed design documentation and on-site construction briefing — delivering a complete digital transformation.
1. High efficiency & precision: spatial modeling and hard finish design
Spatial layout design is a critical phase in full-cycle high-end private residence design, directly shaping the homeowner’s circulation patterns and functional experience. GstarBIM intelligently generates 3D spatial models from 2D architectural floor plans, with automated wall generation, automatic door/window placement and parametric component arrangement for efficient, high-precision model building. The software also features ceiling design capabilities: it recognizes room boundaries to generate various ceiling styles, and enables rule-based, rapid placement of light strips, downlights and other fixtures, ensuring precise alignment between lighting and ceiling geometry to meet the demands of complex ceiling details in private residences.
For wall and spatial layout design, GstarBIM’s wall remodeling tool enables rapid creation of irregular-shaped walls and custom niches, as well as wall material application, stud parameter configuration and decorative molding placement — flexibly delivering layered, artistic wall effects. Its built-in **Room Maker** tool allows quick arrangement of interior components in a 3D environment, with layer and project phase features for fast comparison of soft furnishing schemes. It performs exceptionally well with special spatial forms such as double-height living rooms and curved walls, ensuring dimensional accuracy between furniture/soft furnishings and architectural elements, and helping projects balance functional circulation with spatial coherence.
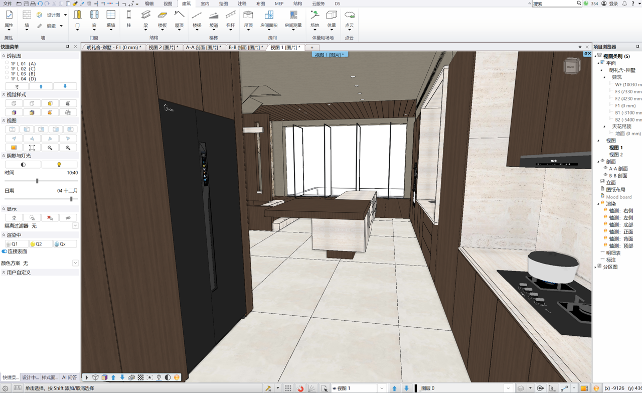
2. Model = Rendering: Immersive Visualization
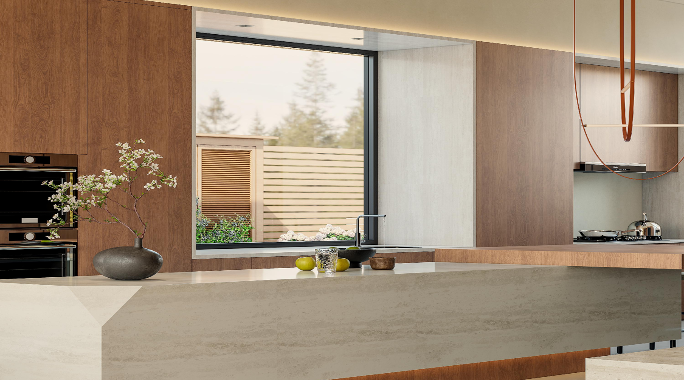
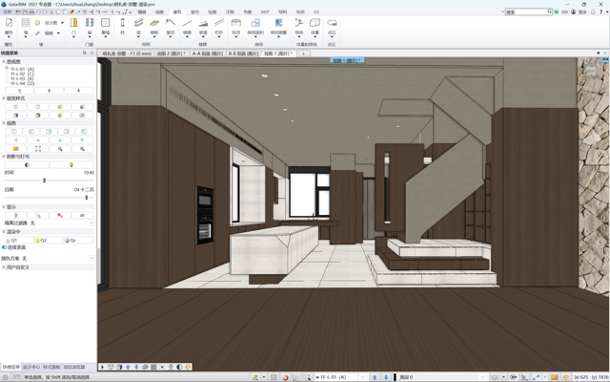
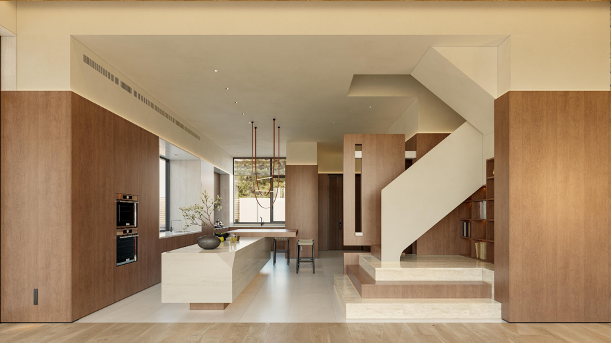
Renderings are a key medium for design presentations and client decision-making in high-end private residence projects. For this project, Minglishe’s designers completed hard finish modeling and material/texture application directly in GstarBIM, with soft furnishing layout and rendering production all based on the same model data — truly realizing the vision of "the model is the rendering". GstarBIM features a built-in high-quality rendering engine and seamless integration with leading third-party renderers. Homeowners can experience circulation and lighting through 360° panoramic walkthroughs, drastically accelerating design approval cycles.
3. Bridging production: KBB whole-house custom cabinetry & MEP detailing
Whole-house custom cabinetry is a standard feature of high-end private residences, and also one of the most labor-intensive phases of detailed design. This project included a large volume of custom cabinetry for kitchens, walk-in closets, bathroom vanities and more, with a high proportion of non-standard designs that placed strict demands on design accuracy and production integration.
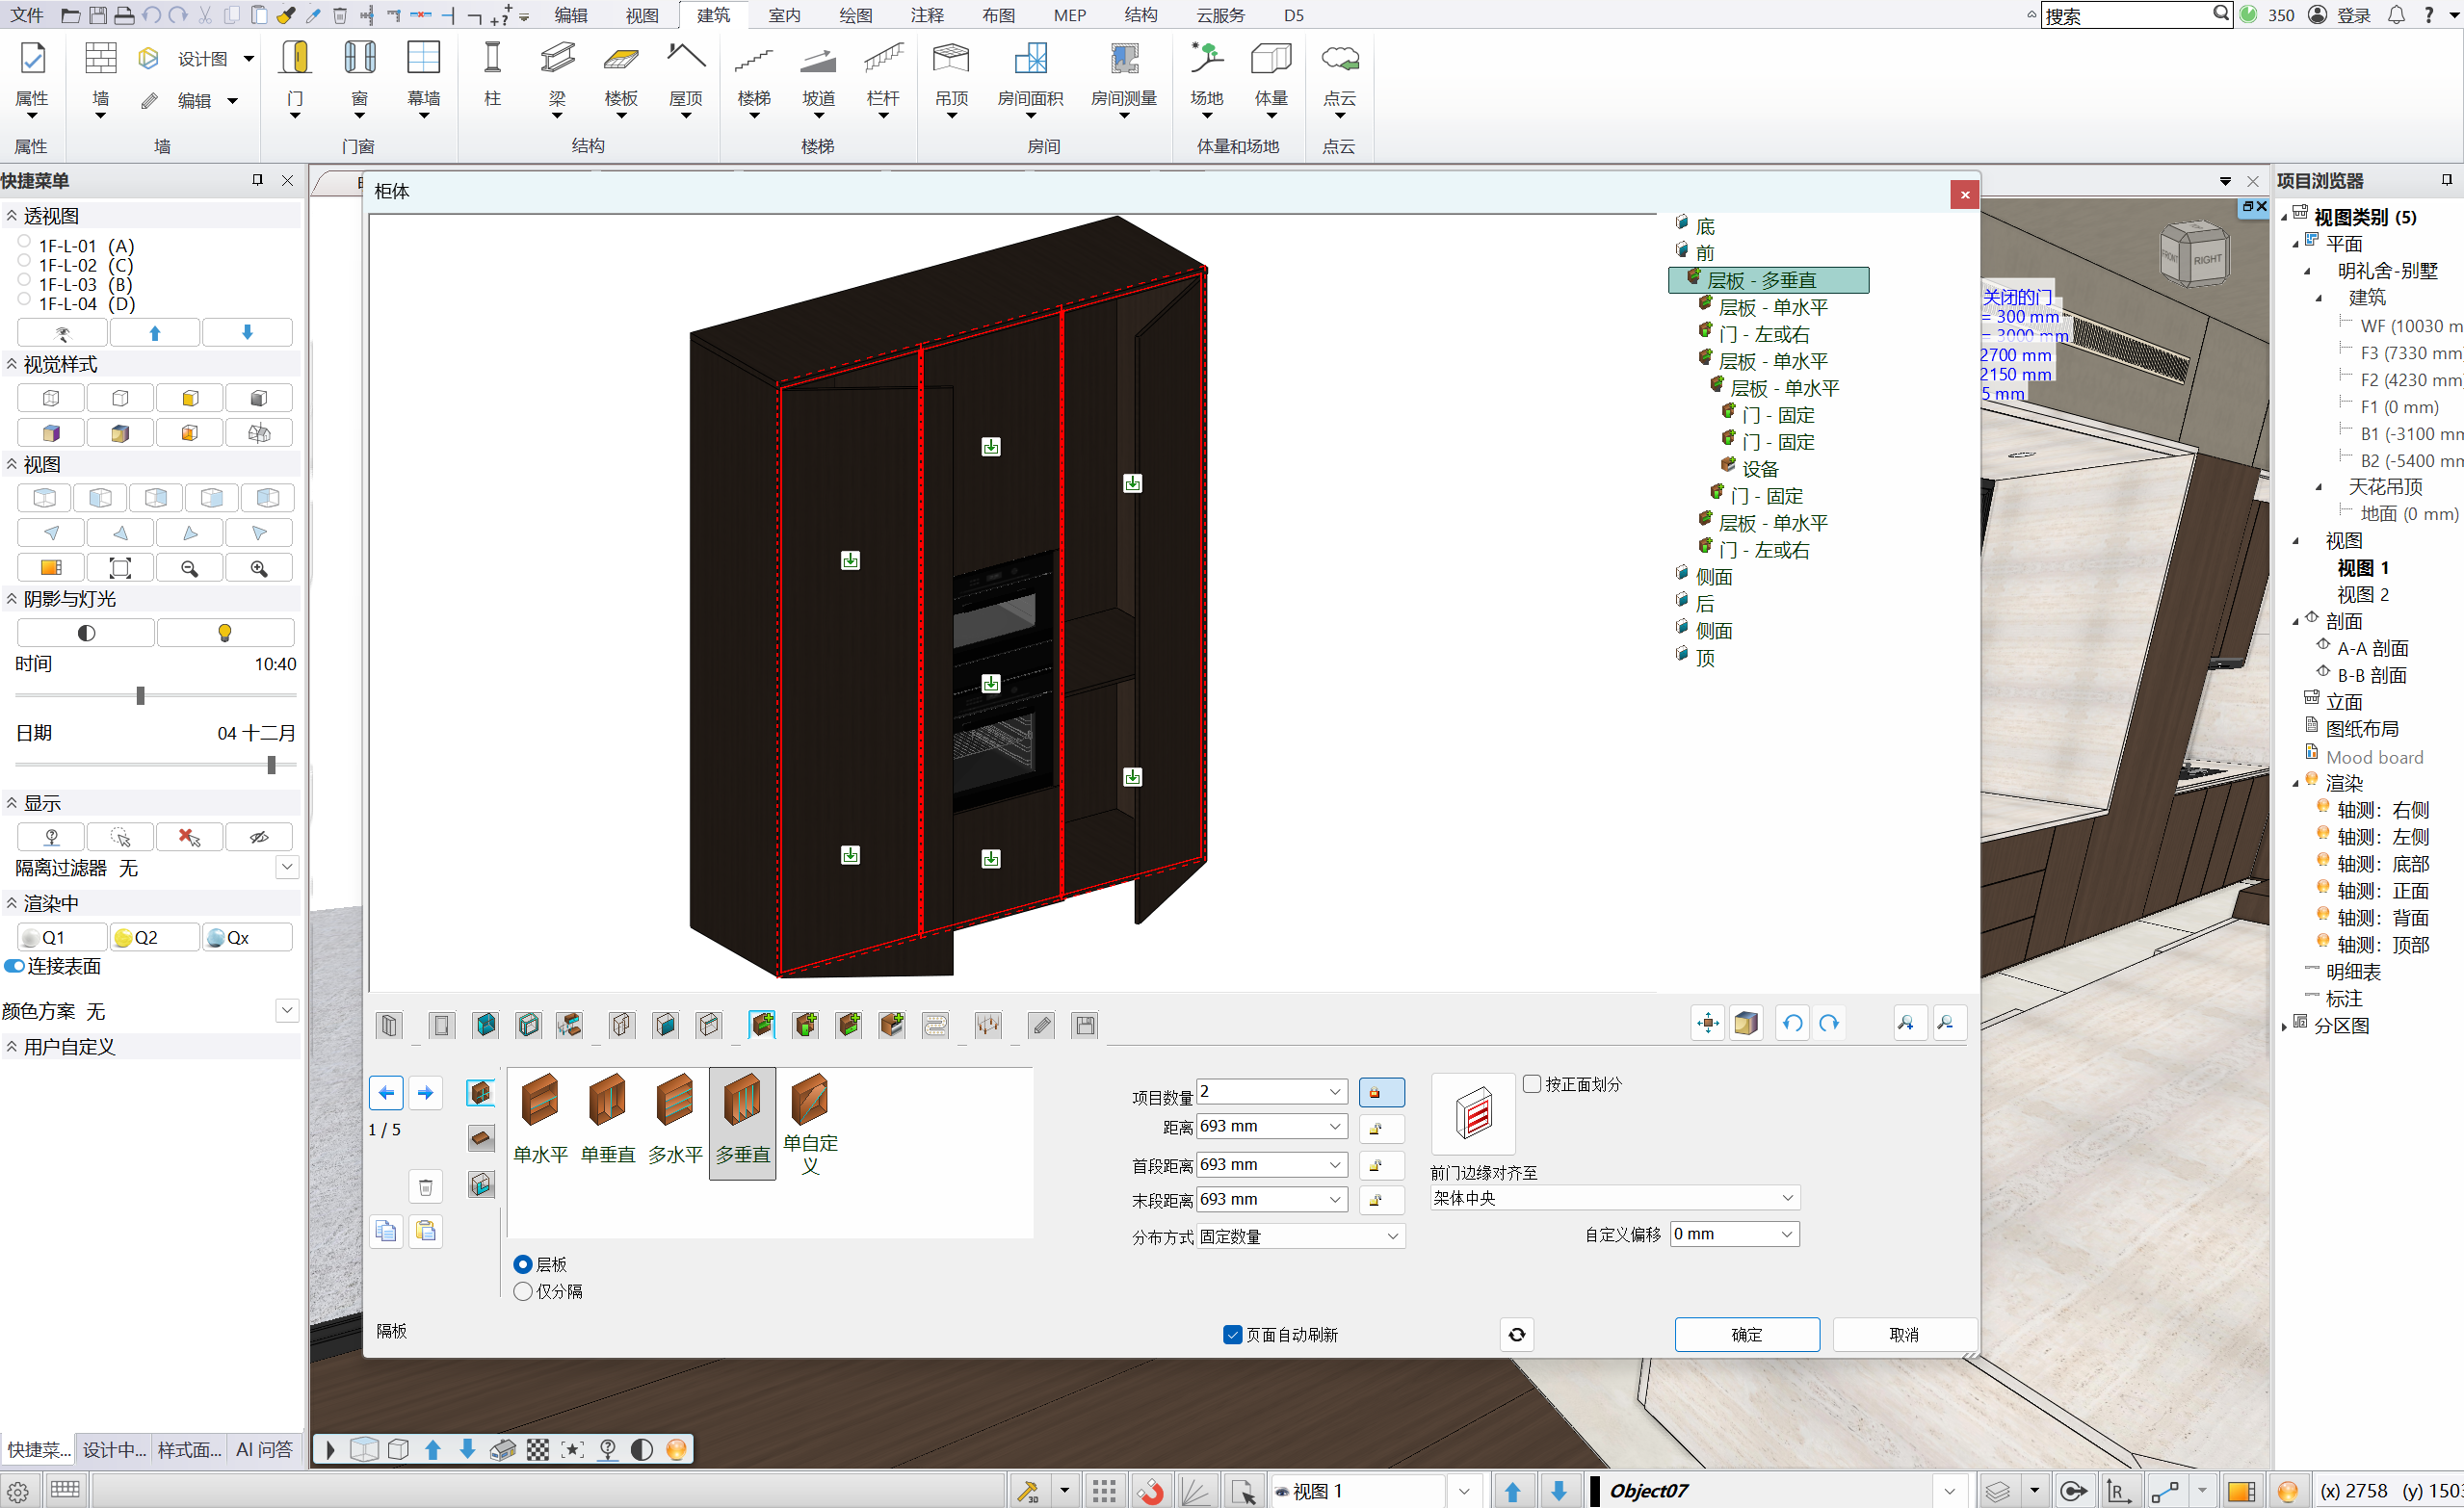
GstarBIM’s built-in KBB whole-house custom furniture design module supports both standard and non-standard cabinet design, with capabilities for door panel styling and hardware accessory addition. It automatically generates exploded cabinet views, cutting lists, bills of materials (BOM) and dimensioned cabinet elevations. Design data feeds directly into factory production, enabling a seamless design-to-production workflow.
4. Model-drawing-data integration: a game-changer for documentation & construction briefing
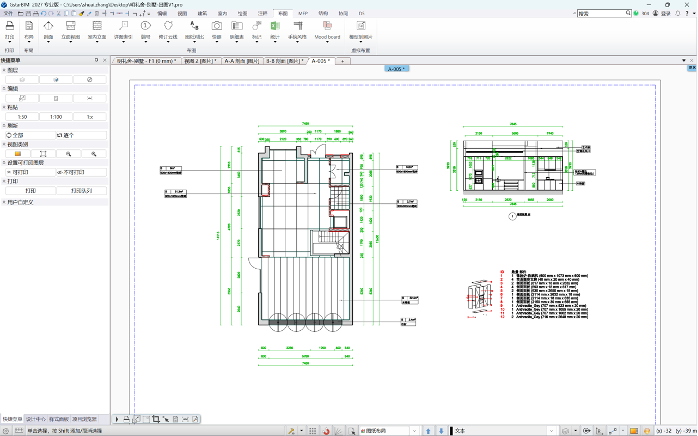
All construction drawings for this project were generated directly from the BIM model in GstarBIM. The software highly automates the production of various 2D plan drawings from the BIM model, with section tools for horizontal sections, offset sections and more — any model update automatically syncs across all associated 2D drawings. Combined with 3D visual construction briefing, both clients and contractors have full visibility into construction details, and even concealed works are clearly understandable for on-site workers.
GstarBIM’s built-in KBB whole-house custom furniture design module supports both standard and non-standard cabinet design, with capabilities for door panel styling and hardware accessory addition. It automatically generates exploded cabinet views, cutting lists, bills of materials (BOM) and dimensioned cabinet elevations. Design data feeds directly into factory production, enabling a seamless design-to-production workflow.
Results Summary: One Single Model Across the Entire Workflow
Through the successful delivery of this full-cycle project, Minglishe has delivered an impressive digital transformation outcome:
Centered on an integrated BIM platform covering architecture, interior design and whole-house customization, the team built a closed-loop workflow spanning spatial modeling, conceptual design, rendering production, disciplinary detailing, construction documentation and on-site handover. This truly delivers on the "model = rendering" promise, eliminating data silos at the source. 3D visual handover creates a complete closed loop across design, construction and acceptance, boosting design efficiency by over 10% and drawing output efficiency by over 40%.
GstarBIM provides a replicable digital path for full-cycle high-end private residence design. With a single dataset flowing seamlessly through design, production and construction, bold creative visions can be delivered with higher quality and greater efficiency than ever before.